
BEDS3
BATHS1 full 1 partial
SQUARE FEET1,347
MLS#B1699959
STATUSActive
PROPERTY TYPEResidential - Single Family
SCHOOLWilliamsville
Property Description
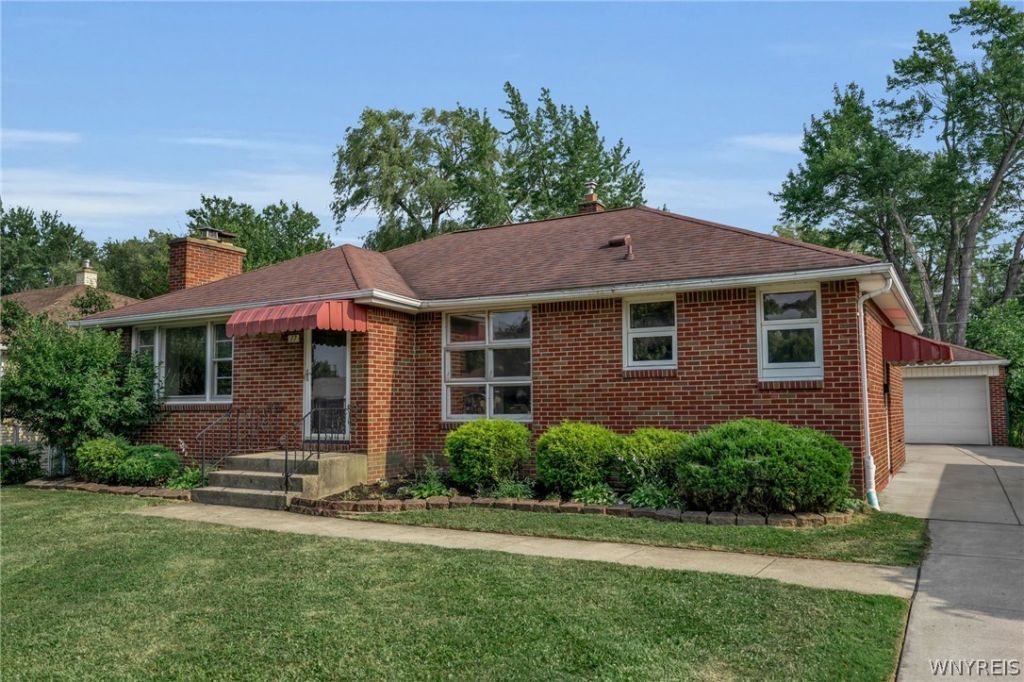
Welcome to 17 Siegfried Dr. in Williamsville! This well-maintained 3-bedroom, 1.5-bath ranch offers the convenience of easy one-level living with additional living space in the partially finished basement. The main level features original hardwood floors throughout much of the home, an updated full bathroom, and a bright sunroom overlooking the backyard. The half bath is located in the basement, providing added convenience for the finished space. Appliances included, in as is condition. Outside, you'll find a spacious backyard and a detached 2.5-car garage, offering plenty of room for parking, storage, or hobbies. Located in the highly sought-after Williamsville School District, this home is close to shopping, restaurants, parks, and major conveniences. Showings begin immediately. Offers, if any, will be reviewed on Wednesday, July 29, 2026, at 5:00 PM.
Property Features
Property Type: Residential - Single Family
Basement: Full, Partially Finished
Cooling: Central Air
Garage: 2.5
Heating: Gas, Forced Air
Home Style: Ranch
Lot Size: 0.18 Acres
Roof Type: Asphalt
Stories: 1.0
Taxes: $6,465
Year Built: 1957
Amenities
Separate/Formal Dining Room
Eat-in Kitchen
Bedroom on Main Level
Concrete Driveway
Feature Descriptions
Appliances: Dryer, Dishwasher, Free-Standing Range, Gas Oven, Gas Range, Gas Water Heater, Microwave, Oven, Washer
Exterior: Brick
Flooring: Hardwood, Varies
Laundry: In Basement
Lot: Rectangular, Rectangular Lot, Residential Lot
Lot Dimensions: 60X130
Parcel#: 142289-068-070-0003-002-000
Parking: Detached, Garage
Parking Notes: Detached, Garage
Sewer: Connected
Utilities: Sewer Connected, Water Connected
Water: Connected, Public
Local Schools
High School: Williamsville South High
Middle School: Mill Middle
Elementary School: Maple West Elementary
School District: Williamsville
Listed By / Shown By
Listing By
Agency Name: Buffalo Residential LLC.
Agency Contact: 716-253-1316
Shown By
Agent Name: Phil Hoage
Agent Phone: (716) 545-1135
Agency Title: MJ Peterson Real Estate

Estimate Your Payment
Estimated Payment
$ 1,344.01 per month $711.96 Principal & Interest $538.75 Property Tax $93.30 Homeowner's Insurance
17 Siegfried Drive | MLS# B1699959
This single family home located at 17 Siegfried Drive, Buffalo, NY 14221 is currently listed for sale with an asking price of $319,900. This property was built in 1957 and has 3 bedrooms and 1 full and 1 partial baths with 1347 sq. ft. Siegfried Drive is located within the Williamsville school district. Search Buffalo real estate on phoage.mjpeterson.com today.