
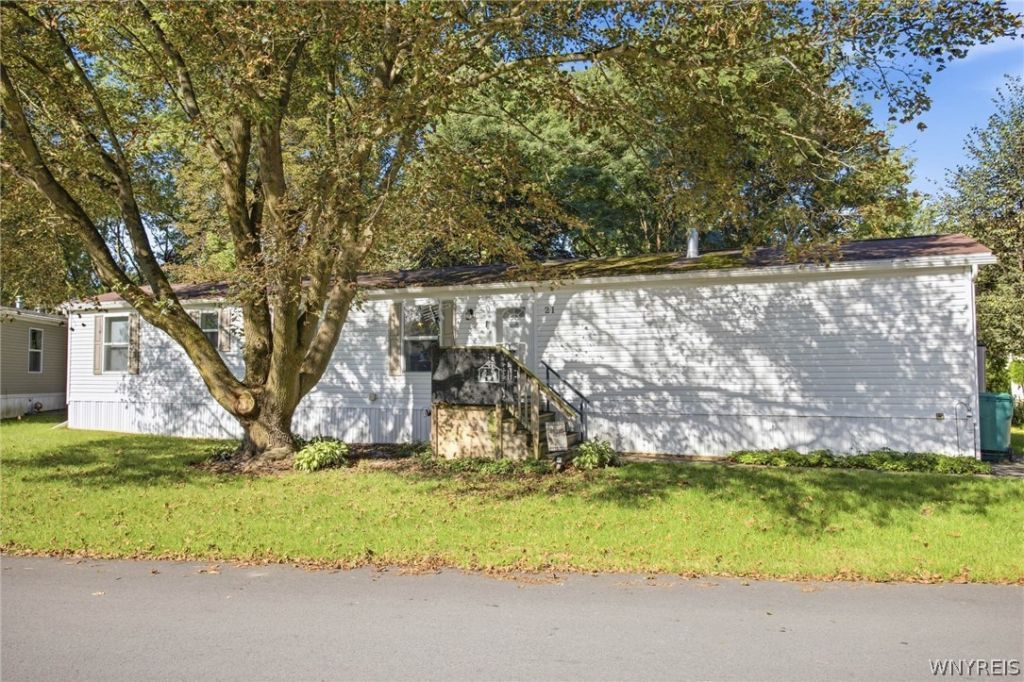
BEDS3
BATHS2 full
SQUARE FEET924
MLS#B1713847
STATUSActive
PROPERTY TYPEResidential - Mobile Home
SCHOOLByron-Bergen
Property Description
Welcome home to this beautifully maintained and updated 2016 mobile home located in the Country Meadows community in Batavia! Offering approximately 924 square feet of comfortable and open living space, this move-in-ready home features 3 bedrooms and 2 full bathrooms with a functional, inviting layout. The spacious primary bedroom features its own private en-suite full bathroom, while two additional bedrooms and a second full bath provide plenty of space for family, guests, or a home office. The home has been exceptionally well cared for, making it easy for the next owner to move right in and enjoy. All appliances are included, adding even more convenience and value, and central air conditioning will keep you comfortable throughout the warmer months. If you're looking for an affordable, low-maintenance home that has already been updated and lovingly maintained, this one is a must-see. Conveniently located in Batavia with easy access to shopping, dining, and everyday amenities. Don't wait, come in and see everything this Country Meadows home has to offer!
Property Features
Property Type: Residential - Mobile Home
Basement: None
Cooling: Central Air
Heating: Gas, Forced Air
Home Style: Manufactured Home, Mobile Home
Roof Type: Shingle
Stories: 1.0
Taxes: $0
Year Built: 2016
Amenities
Eat-in Kitchen
Separate/Formal Living Room
Bedroom on Main Level
Main Level Primary
Blacktop Driveway
Feature Descriptions
Appliances: Dryer, Dishwasher, Electric Water Heater, Gas Oven, Gas Range, Refrigerator, Washer
Days on Site: 1
Exterior: Vinyl Siding
Flooring: Carpet, Laminate, Varies
Laundry: Main Level
Lot: Corner Lot, Irregular Lot
Parking: No Garage
Parking Notes: No Garage
Sewer: Connected
Utilities: Sewer Connected, Water Connected
Water: Connected, Public
Local Schools
School District: Byron-Bergen
Listed By / Shown By
Listing By
Agency Name: Keller Williams Realty WNY
Agency Contact: 585-356-3449
Shown By
Agent Name: Phil Hoage
Agent Phone: (716) 545-1135
Agency Title: MJ Peterson Real Estate

Estimate Your Payment
Estimated Payment
$ 119.57 per month $105.71 Principal & Interest $0.00 Property Tax (data not provided by mls) $13.85 Homeowner's Insurance
21 Overlook Drive | MLS# B1713847
This single family home located at 21 Overlook Drive, Batavia, NY 14020 is currently listed for sale with an asking price of $47,500. This property was built in 2016 and has 3 bedrooms and 2 full baths with 924 sq. ft. Overlook Drive is located within the Byron-Bergen school district. Search Batavia real estate on phoage.mjpeterson.com today.