
BEDS2
BATHS2 full
SQUARE FEET1,890
MLS#B1699516
STATUSActive
PROPERTY TYPEResidential - Condominium
SCHOOLAmherst
Property Description
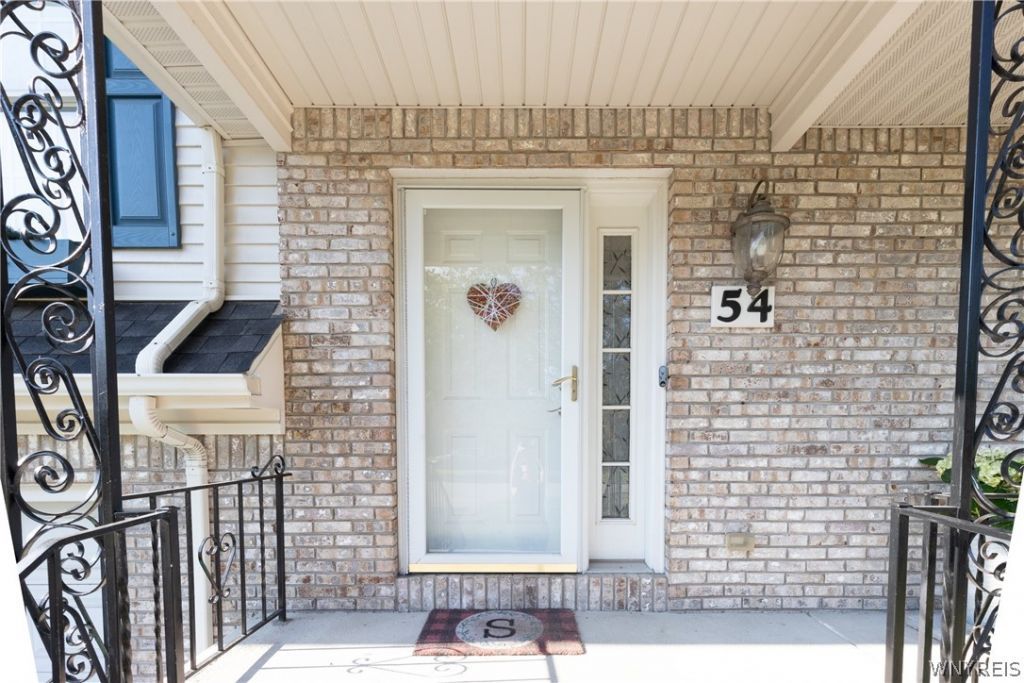
Delayed showings and negotiation. Showings begin Tues (tomorrow) July 21.with offers due July 27, @ 4pm Welcome to 54 Park Lane Ct., in Williamsville.. beautifully situated condo nestled on a quite cul-de-sac and designed for effortless luxury living. Offering 1,890 square feet of inviting space, this home blends comfort , convenience , and style with a thoughtful layout that makes everyday living feel elevated. The spacious primary bedroom features its own private en-suite bath, with jetted tub, while the second bedroom is ideally located near the full guest bath, creating a welcoming retreat for family or guests. At the heart of the home, the full equipped eat-in kitchen includes all appliances and opens to a private deck, offering the perfect setting for coffee in the mornings, casual meals , or quiet evenings outdoors.. A built in one car garage and private laundry area add to the ease of condo living , while the low-maintenance lifestyle allows you to spend more time enjoying everything Williamsville has to offer. Ideally located near shopping,, dining, parks and more this is a wonderful opportunity to enjoy comfort convenience , and refined condo living in a highly desirable setting.
Property Features
Property Type: Residential - Condominium
Basement: None, Sump Pump
Cooling: Central Air
Fireplaces: 1
Garage: 1 car attached
Heating: Gas
Lot Size: 0.03 Acres
Roof Type: Architectural, Shingle
Stories: 2.0
Taxes: $6,200
Year Built: 2002
Amenities
Dining Area
Eat-in Kitchen
Separate/Formal Living Room
Granite Counters
Living/Dining Room
Sliding Glass Door(s)
Natural Woodwork
Window Treatments
Main Level Primary
Primary Suite
Deck
Feature Descriptions
Appliances: Dryer, Dishwasher, Electric Oven, Electric Range, Disposal, Gas Water Heater, Microwave, Refrigerator, Washer
Association Amenities: Other, See Remarks
Door Features: Sliding Doors
Exterior: Brick, Vinyl Siding
Flooring: Ceramic Tile, Hardwood, Tile, Varies
HOA Fee: 260/ Monthly
Laundry: Main Level, In Unit
Lot: Cul-De-Sac, Irregular Lot, Residential Lot
Lot Dimensions: 25X60
Parcel#: 142289-068-150-0009-024-000
Parking: Attached, Garage, Open
Parking Notes: Attached, Garage, Open
Patio/Porch: Deck, Open, Porch
Pets Allowed: Dogs OK, Negotiable, Size Limit, Yes
Sewer: Connected
Utilities: Sewer Connected, Water Connected
Water: Connected, Public
Window: Drapes
Local Schools
School District: Amherst
Listed By / Shown By
Listing By
Agency Name: WNY Metro Roberts Realty
Agency Contact: 716-559-9972
Shown By
Agent Name: Phil Hoage
Agent Phone: (716) 545-1135
Agency Title: MJ Peterson Real Estate

Estimate Your Payment
Estimated Payment
$ 1,372.27 per month $756.47 Principal & Interest $516.67 Property Tax $99.14 Homeowner's Insurance
54 Park Lane Court | MLS# B1699516
This condo located at 54 Park Lane Court, Buffalo, NY 14221 is currently listed for sale with an asking price of $339,900. This property was built in 2002 and has 2 bedrooms and 2 full baths with 1890 sq. ft. Park Lane Court is located within the Amherst school district. Search Buffalo real estate on phoage.mjpeterson.com today.