
BEDS3
BATHS2 full 1 partial
SQUARE FEET1,540
MLS#S1699842
STATUSActive
PROPERTY TYPEResidential - Single Family
SCHOOLNorth Syracuse
Property Description
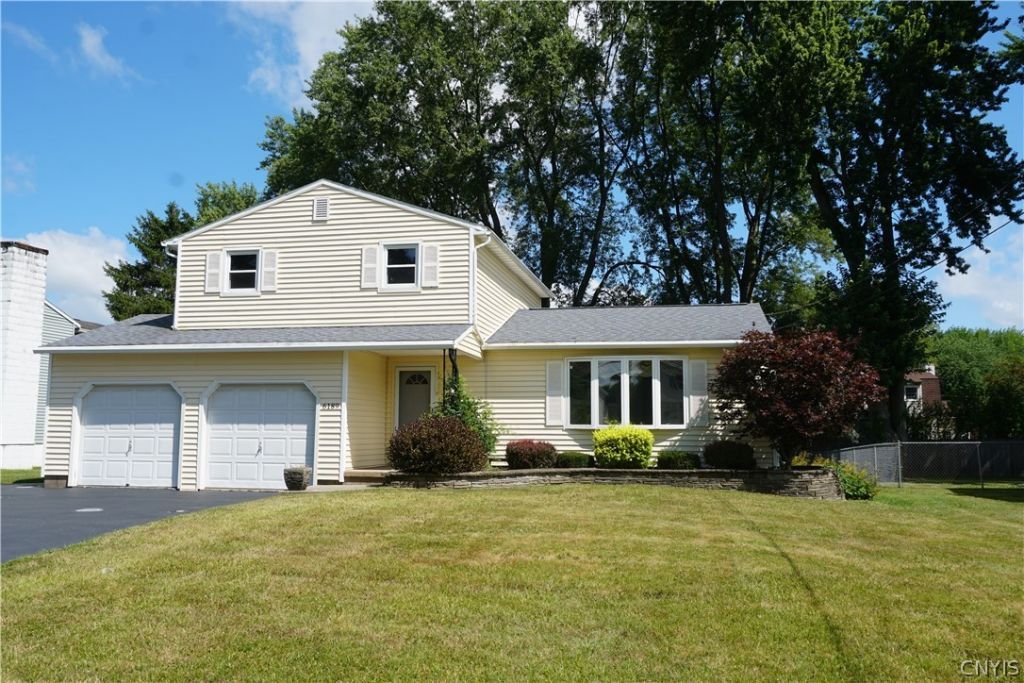
What a great buy and value in today's market! This Split Colonial packs a lot into 1,540+/- sq ft, offering 3 bedrooms, 2.5 baths, and a 2-car garage-a real bonus at this price point. (See existing survey for dimensions; tax records appear incorrect.) The neighborhood is quietly tucked away yet super close to the Route 481 Northern Blvd exit, avoiding Cicero traffic congestion. Picture-perfect curb appeal with crisp landscaping, a stone wall that adds character, and an easy-to-maintain level lot. Step into the foyer for an open view of the large living room, where a big bow window floods the space with daylight. The formal dining L sits just off the living room. The updated kitchen is fantastic, cabinets designed for the space with practical touches, recessed and under-cabinet lighting, and room for a table overlooking the family room, where a corner fireplace highlights the space. A slider leads to the deck and tree-lined back yard. A great spot to enjoy outdoor living. Upstairs are three bedrooms, each with fitting closet space, plus an updated main bath and a primary bedroom with its own remodeled private bath. The finished basement offers flexible additional living space. Add your own personal flavor, so much has already been done. Including: *2025: New shed doors and apron *2024: Remodeled den-sheetrock, new insulation (N, W & garage walls), new hardwood floor, track lighting w/dual dimmer controls *2023: New 95% efficient furnace; new stair treads, refinished banister & stringers; hallway hardwood floor, new linen closet door *2022: Gutter guards installed *2021: New central air conditioning *2020: Primary bedroom-6-panel doors, hardwood floor, refinished woodwork, new diffusers *2018: Main bath-new door, flooring, tiled shower, custom vanity w/flip-out storage, custom sink & backsplash; side bedrooms-6-panel doors, refinished woodwork, new diffusers; new siding, windows & sliding door *2016: New shed roof *2013: Remodeled kitchen-new walls & ceiling, cabinets w/corner sliders, pantry, backsplash, crank-out window, sink, ceramic tile floor, recessed & under-cabinet lighting, garbage disposal *2012: Garage-insulated walls, Durock installed
Property Features
Property Type: Residential - Single Family
Basement: Full, Finished, SumpPump
Cooling: CentralAir
Fireplaces: 1
Garage: 2 car attached
Heating: Gas, ForcedAir
Home Style: SplitLevel
Lot Size: 0.20 Acres
Roof Type: Asphalt
Stories: 2.0
Taxes: $6,138
Year Built: 1968
Amenities
SeparateFormalDiningRoom
EntranceFoyer
EatInKitchen
SeparateFormalLivingRoom
Pantry
SlidingGlassDoors
BathInPrimaryBedroom
BlacktopDriveway
Deck
Feature Descriptions
Appliances: Dishwasher, FreeStandingRange, Disposal, GasWaterHeater, Microwave, Oven, Range, Refrigerator, Washer
Door Features: SlidingDoors
Exterior: AluminumSiding, Other
Flooring: Carpet, CeramicTile, Hardwood, Varies
Laundry: InBasement
Lot: Rectangular, RectangularLot, ResidentialLot
Lot Dimensions: 68X128
Parcel#: 312289-032-000-0003-026-000-0000
Parking: Attached, Garage, Driveway
Parking Notes: Attached, Garage, Driveway
Patio/Porch: Deck
Sewer: Connected
Utilities: CableAvailable, ElectricityConnected, HighSpeedInternetAvailable, SewerConnected, WaterConnected
Water: Connected, Public
Local Schools
School District: North Syracuse
Listed By / Shown By
Listing By
Agency Name: RE/MAX Masters
Agency Contact: 315-622-6000
Shown By
Agent Name: Phil Hoage
Agent Phone: (716) 545-1135
Agency Title: MJ Peterson Real Estate

Estimate Your Payment
Estimated Payment
$ 1,165.73 per month $578.42 Principal & Interest $511.50 Property Tax $75.80 Homeowner's Insurance
6189 Ridgecrest Dr | MLS# S1699842
This single family home located at 6189 Ridgecrest Dr , Syracuse, NY 13212 is currently listed for sale with an asking price of $259,900. This property was built in 1968 and has 3 bedrooms and 2 full and 1 partial baths with 1540 sq. ft. Ridgecrest Dr is located within the North Syracuse school district. Search Syracuse real estate on phoage.mjpeterson.com today.