
BEDS4
BATHS1 full
SQUARE FEET1,175
MLS#B1699442
STATUSActive
PROPERTY TYPEResidential - Single Family
SUBDIVISIONHolland Land Company's Su
SCHOOLLancaster
Property Description
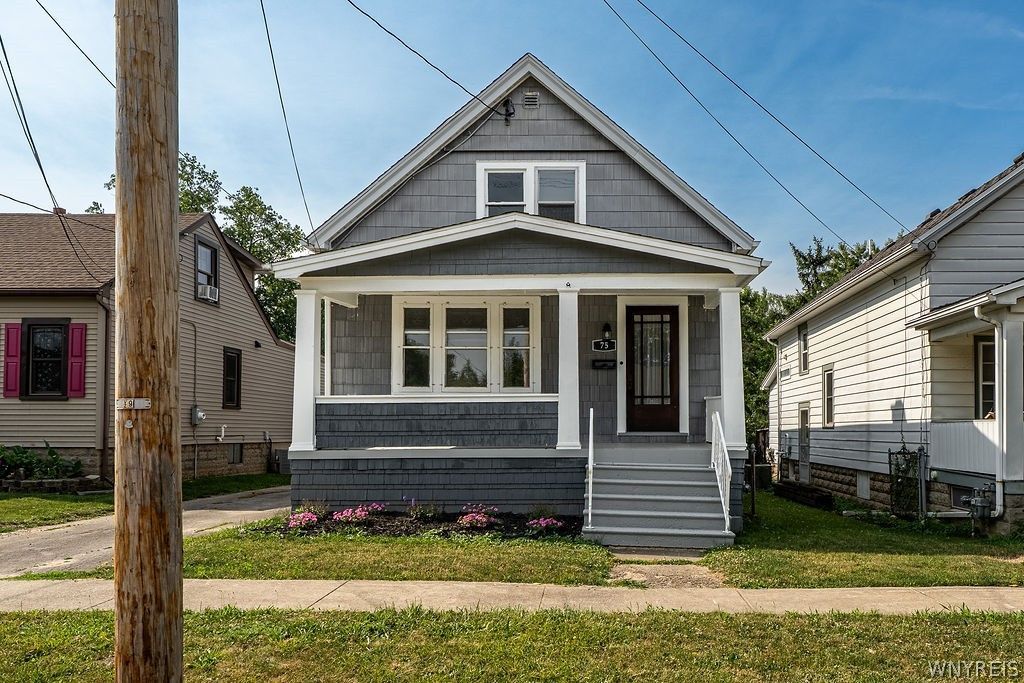
Showings begin immediately, with negotiations starting 7/27/26. Welcome to 75 Erie St. in the charming Village of Lancaster! This beautifully refreshed 4-bedroom, 1-bath home is packed with updates and ready for you to move right in. Step inside to find a brand-new kitchen and bathroom, fresh paint throughout, new flooring, updated plumbing and electric fixtures, a new furnace, new hot water tank, new electric service, and much more. Outside, you'll love the inviting full front porch, deep private yard, and refurbished garage featuring a new roof, garage door, and entrance door. The clean, dry basement adds even more usable space and peace of mind. Perfectly located within walking distance to downtown Lancaster's shops, restaurants, bars, and popular village events, this home also offers quick access to Transit Road and the Thruway. Nothing to do but move in and enjoy!
Property Features
Property Type: Residential - Single Family
Basement: Full, Sump Pump
Garage: 1.5
Heating: Gas, Forced Air
Home Style: Two Story, Traditional
Lot Size: 0.21 Acres
Roof Type: Architectural, Shingle
Stories: 1.0
Taxes: $3,450
Year Built: 1922
Amenities
Den
Separate/Formal Dining Room
Separate/Formal Living Room
Living/Dining Room
Other
See Remarks
Natural Woodwork
Bedroom on Main Level
Convertible Bedroom
Workshop
Blacktop Driveway
Patio
Feature Descriptions
Appliances: Dishwasher, Gas Water Heater, Microwave
Days on Site: 1
Exterior: Composite Siding, Fiber Cement, Copper Plumbing
Flooring: Carpet, Luxury Vinyl, Varies
Laundry: In Basement
Lot: Near Public Transit, Rectangular, Rectangular Lot, Residential Lot
Lot Dimensions: 33X281
Parcel#: 145203-104-160-0006-012-000
Parking: Detached, Electricity, Garage
Parking Notes: Detached, Electricity, Garage
Patio/Porch: Patio
Sewer: Connected
Utilities: Sewer Connected, Water Connected
Water: Connected, Public
Local Schools
School District: Lancaster
Listed By / Shown By
Listing By
Agency Name: Keller Williams Realty Lancaster
Agency Contact: 716-863-1675
Shown By
Agent Name: Phil Hoage
Agent Phone: (716) 545-1135
Agency Title: MJ Peterson Real Estate

Estimate Your Payment
Estimated Payment
$ 866.21 per month $511.66 Principal & Interest $287.50 Property Tax $67.05 Homeowner's Insurance
75 Erie Street | MLS# B1699442
This single family home located at 75 Erie Street, Lancaster, NY 14086 is currently listed for sale with an asking price of $229,900. This property was built in 1922 and has 4 bedrooms and 1 full baths with 1175 sq. ft. Erie Street is located in the Holland Land Company's Su subdivision within the Lancaster school district. Search Holland Land Company's Su real estate on phoage.mjpeterson.com today.